- Parc Científic i Tecnològic de Girona
C/ Pic de Peguera, 11 - Oficina Tècnica A.1.15
17003 Girona. - 972 10 68 08
- info@tendalsgirona.cat
 Català
 Castellano
 English


Private projects
INSTALLATION OF 3 SLIDING AWNINGS ON CONCRETE STRUCTURE (LA SELVA)
Installation of sliding awnings between concrete walls.
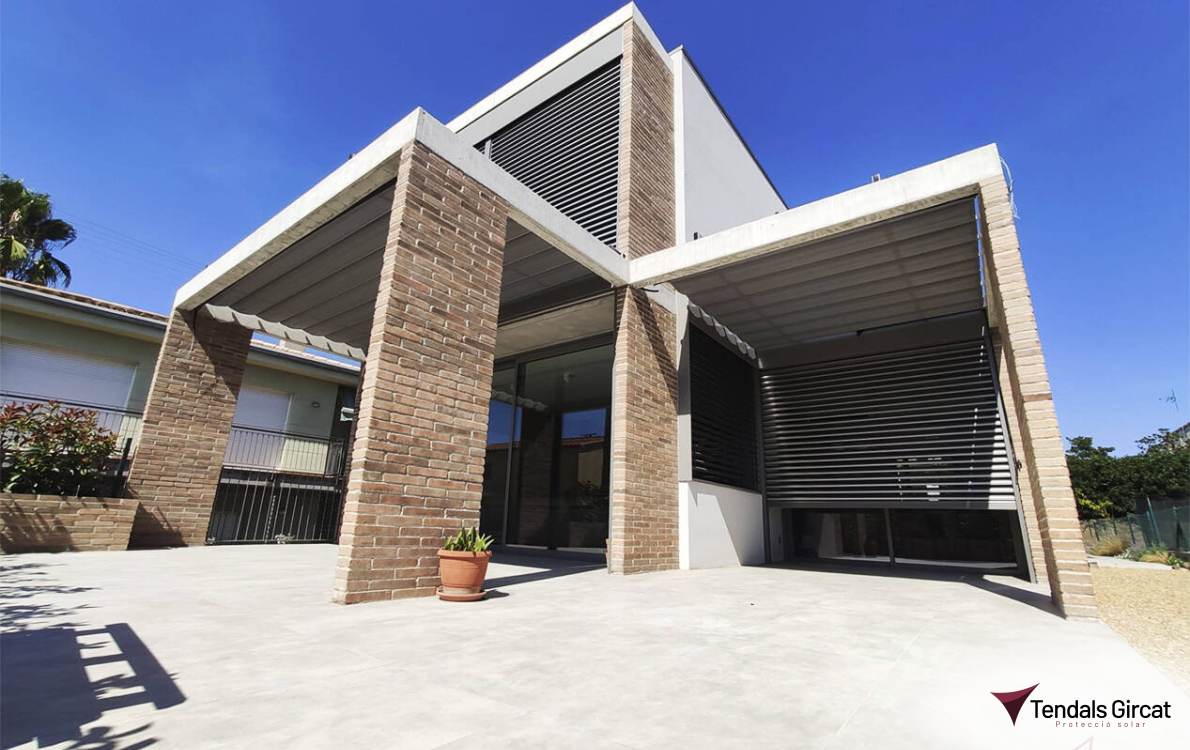
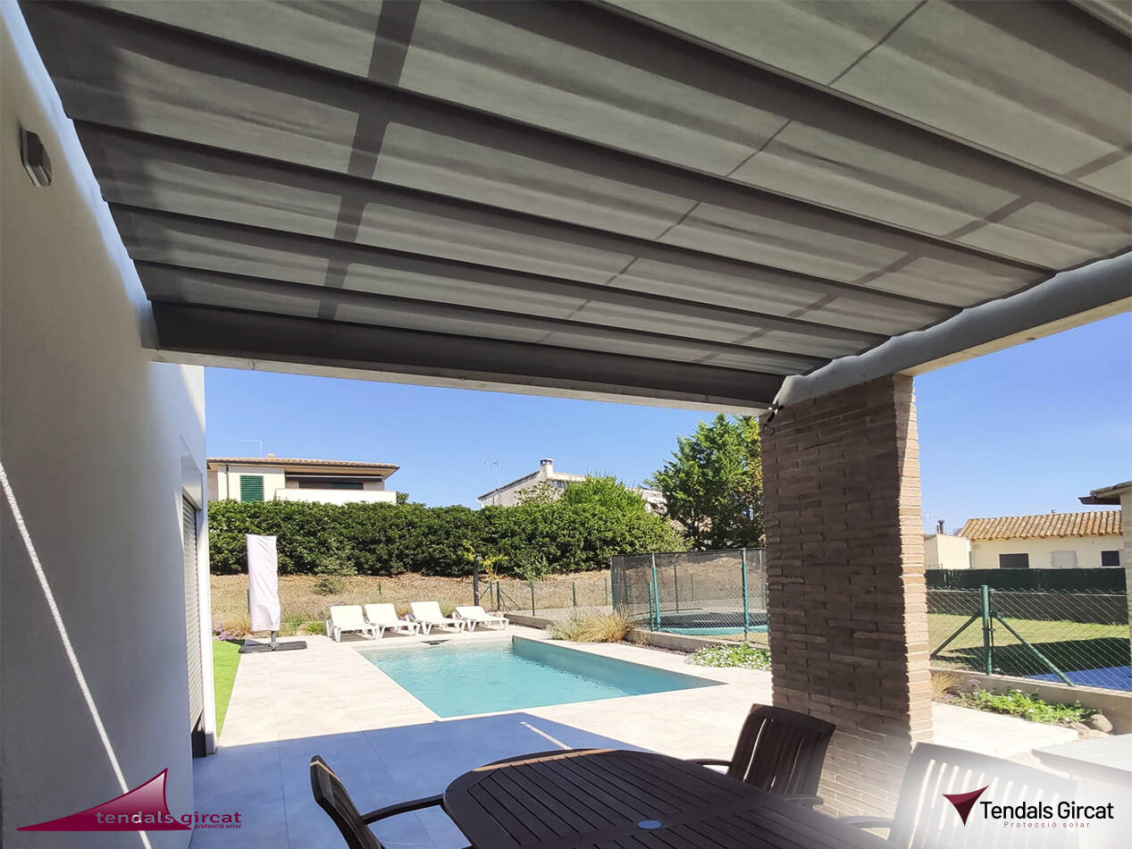
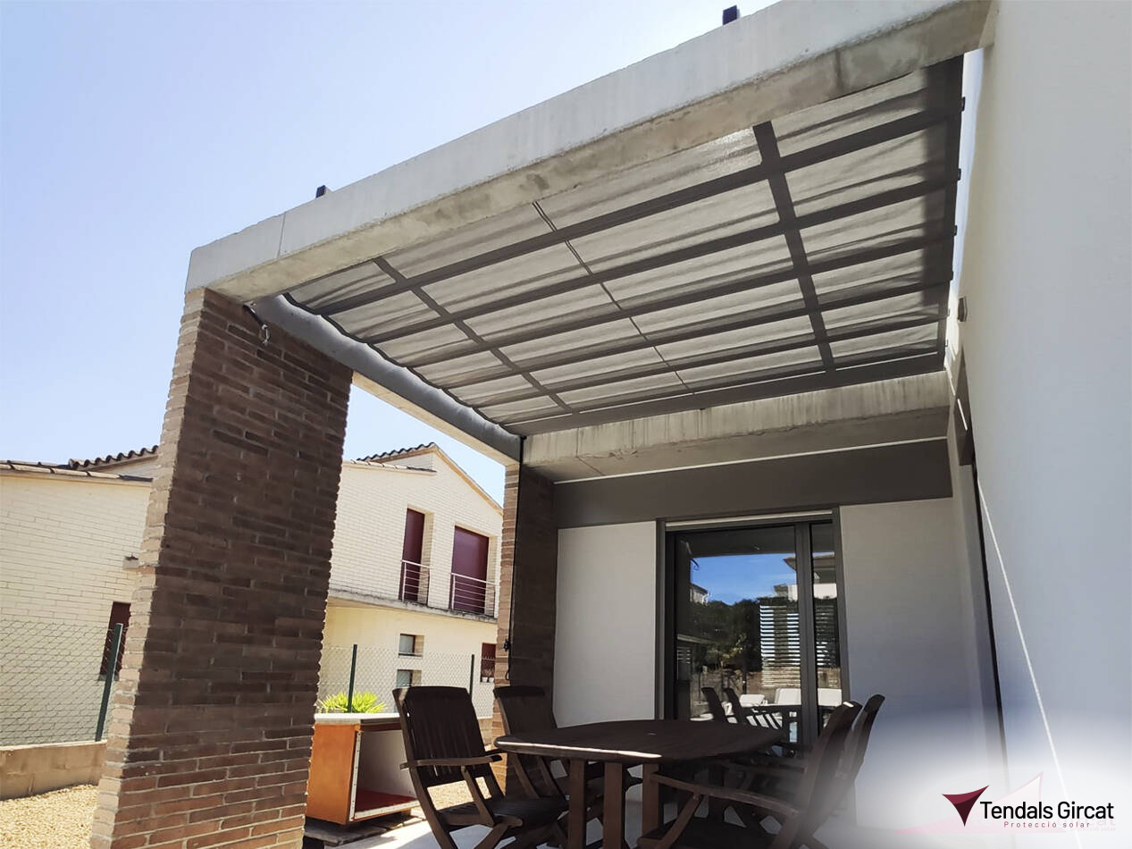
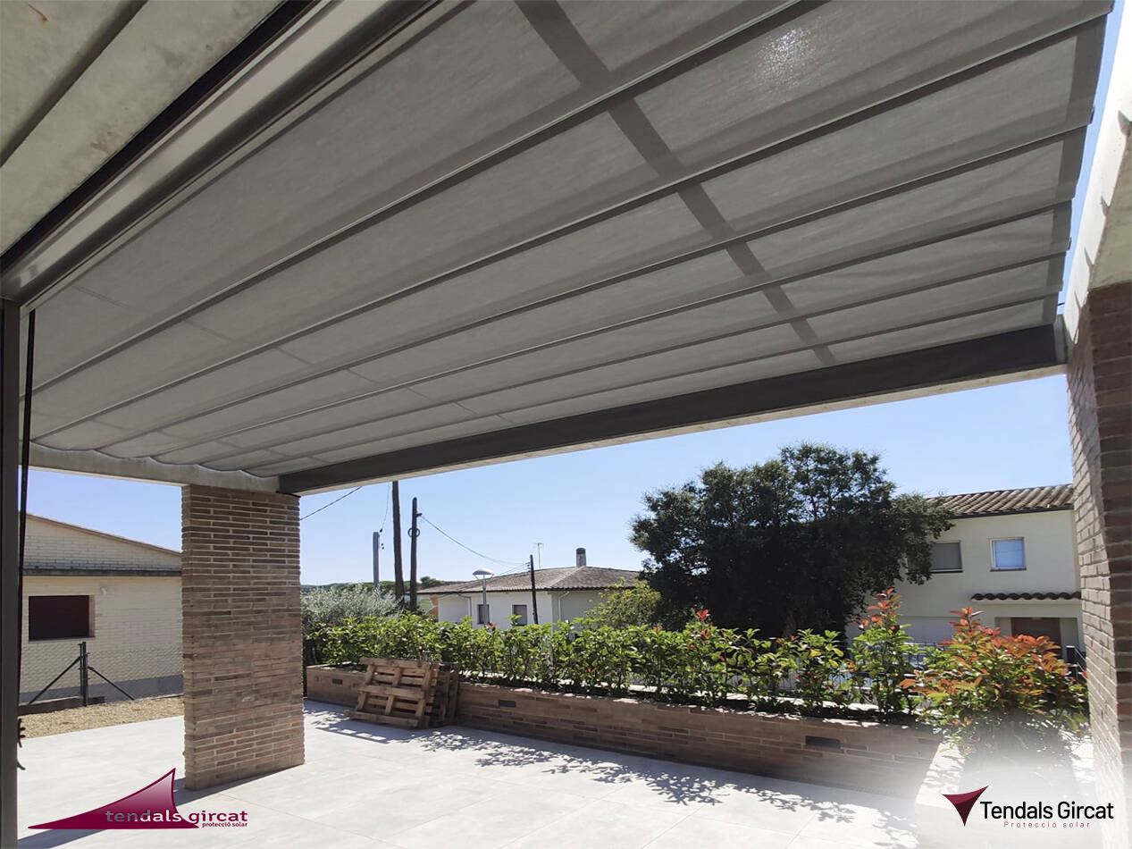
Project made of three sliding awnings installed on concrete structures to cover the light hole. One of the awnings measures 4.78 meters x 2.35 meters and the other two 2.70 meters x 2.38 meters with acrylic canvas and textured silver aluminum Ral. Due to the house's shutter box, the two awnings at the front of the house were fitted with a cross strut, so that the guide supports could be fixed. On the other hand, the supports were fixed directly to concrete, giving great rigidity to the general structure. To finish off the installation, water protection flaps were installed to cover the awning when it is closed, increasing its useful life. Once the awning is closed, it was calculated that it would not exceed 25 cm in height, making it completely hidden from view from inside the house. Although its main objective is to provide shade, the installation of these awnings represented a significant aesthetic improvement to the entire house.
Image gallery