- Parc Científic i Tecnològic de Girona
C/ Pic de Peguera, 11 - Oficina Tècnica A.1.15
17003 Girona. - 972 10 68 08
- info@tendalsgirona.cat
 Català
 Castellano
 English


Sails stretched
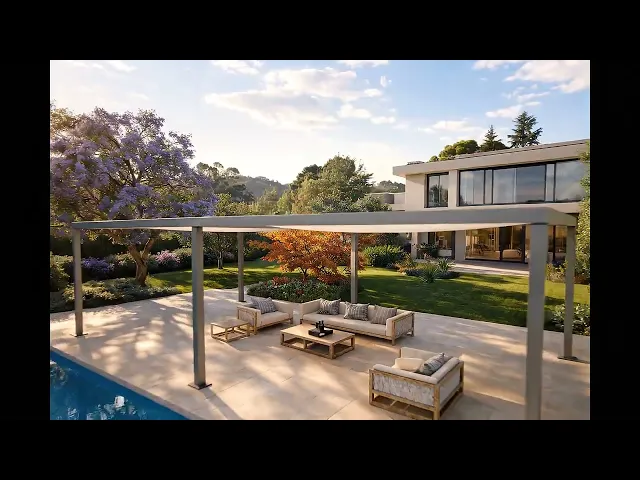
Sail stretched with e-Cobert structure

1. What it is and why choose a tensioned sail with a steel structure
A tensioned sail is an outdoor shading system made up of a rigid frame and a technical fabric that is tightly stretched to ensure stability and elegance. In this case, the base is a square or rectangular galvanized and powder-coated steel structure, providing rigidity, durability, and a flawless finish—ideal for private homes, hospitality venues, and communal spaces.
The key advantage of this solution is that it combines the best of two systems: the solidity of a structural pergola and the visual lightness of a textile sail. In practice, this means cool shade, natural airflow, and an open-space feeling—without the heavy visual impact of a fixed roof.
Unlike a conventional awning, a tensioned sail relies on carefully calculated anchor points and precision tensioning systems that prevent sagging and vibrations. This allows for quick and safe installation and removal of the fabric. The result? Thermal comfort, wind stability, and a minimalist finish that enhances the value of any space.
Resistance and finish
- Galvanized + powder-coated steel: double protection against corrosion and weather exposure, especially suitable for coastal areas.
- High-quality stainless steel tensioners: essential for uniform and long-lasting tension.
- Square or rectangular geometry: facilitates winter light penetration and seamless integration with the surroundings.
2. Dimensions: from small terraces to large spaces
We work with modules up to 5.00 × 5.00 m, fully guaranteed in terms of deflection, tension, and load capacity. This limit ensures optimal fabric tension and structural rigidity without oversizing profiles.
Beyond this size, modules can be combined to create shaded corridors, poolside lounge areas, or spacious hospitality terraces.
Smaller modules (e.g., 5.00 × 3.00 m) can also be combined to adapt to façades, fences, or planters, always respecting pillar alignment and floor layout.
Design best practices
- Adequate clear height (circulation area + furniture).
- Slopes and diagonals: since the fabric is breathable, the sail can be installed completely flat or with slight slopes for aesthetic effect.
- Installation layout: for a clean, freestanding space, we anchor to the ground; when existing walls can be used, we combine façade anchors with pillars.
3. Commercial 95 fabric: shade, comfort, and durability
We use Commercial 95, a high-performance breathable technical mesh designed for intensive outdoor use. Its porosity allows airflow, reduces heat buildup, and provides comfortable shade without enclosing the space.
Important: it is breathable (not waterproof). For projects where waterproofing is essential, we assess alternative fabrics and adapted structural solutions.
Commercial 95 maintains tension stability and color consistency over time.
Key fabric features
- High UV resistance and long lifespan.
- Uniform and aesthetic appearance, avoiding pronounced wrinkles when properly tensioned.
- Wide range of colors to coordinate with façades, aluminum frames, woodwork, or landscaped surroundings.
4. Seasonal installation and removal: simple and efficient
The system’s key is precise tensioning. We use quick-adjust tensioners and stainless steel fittings that allow accurate regulation.
For a standard module, installation is straightforward:
Corner fixing → perimeter pre-tensioning → final adjustment.
Corner fixing → perimeter pre-tensioning → final adjustment.
Dismantling follows the reverse process and takes very little time—one of the reasons many clients choose this product for seasonal use.
Installation tips
- Label components (A-B-C-D) to always assemble in the same order.
- Check bolts and anchors each season.
- Store the fabric in a breathable bag, away from sunlight.
5. Design and finishes: colors and configurations (wall-mounted or freestanding)
The galvanized and powder-coated steel structure can be customized in various colors. Special attention is given to marine environments with high salinity, where a double special powder-coating layer is applied for enhanced durability.
6. Professional installation: steps, timing, and safety
- Layout planning: confirm axes, levels, and anchor points.
- Foundations: suitable footings or base plates depending on terrain/pavement.
- Structure assembly: profiles, crossbeams, and squareness checks.
- Hardware and sail: installation, pre-tensioning, and adjustment.
- Final check: verify tension, clearance height, and finishing details.
Installation time for a standard module is efficient. However, the real difference lies in accurate layout planning and final tensioning—this is where expert installers achieve a perfectly flat, wrinkle-free finish.
7. Annual maintenance and cleaning: keep it looking new
Our routine is simple and effective:
- Remove during winter or extended non-use periods.
- Clean the Commercial 95 fabric with water and neutral soap (no harsh products).
- Rinse and dry completely before storage.
- Inspect tensioners, clamps, and bolts; lubricate if necessary.
- Reinstall at the start of the season and readjust tension.
8. Pricing options
Prices depend on:
- Module dimensions and number of modules.
- Height and type of anchoring (special wall or ground solutions).
- Finishes (custom powder-coat colors and additional accessories).
- Project complexity (foundations, service routing, accessibility).
Show more
FAQs
Is the sail waterproof?
Commercial 95 is breathable; it allows airflow and reduces heat sensation. If waterproofing is required, we evaluate alternative fabrics and configurations.
Commercial 95 is breathable; it allows airflow and reduces heat sensation. If waterproofing is required, we evaluate alternative fabrics and configurations.
What is the maximum size for a single piece?
We work with modules up to 5 × 5 m to ensure proper tension and rigidity. Larger surfaces are achieved by connecting modules.
We work with modules up to 5 × 5 m to ensure proper tension and rigidity. Larger surfaces are achieved by connecting modules.
How does it perform in wind?
With proper tensioning and ground anchoring, it withstands winds up to 100 km/h.
With proper tensioning and ground anchoring, it withstands winds up to 100 km/h.
How often should it be cleaned?
At least once a year, using water, neutral soap, and thorough drying.
At least once a year, using water, neutral soap, and thorough drying.
Image gallery


Videos